PARMER RANCH COMMUNITY IN
GEORGETOWN, TX
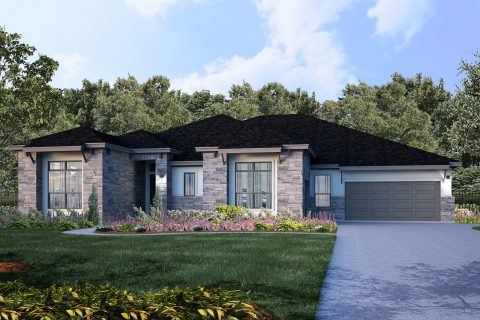
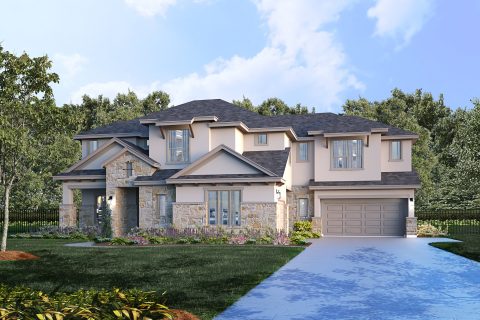
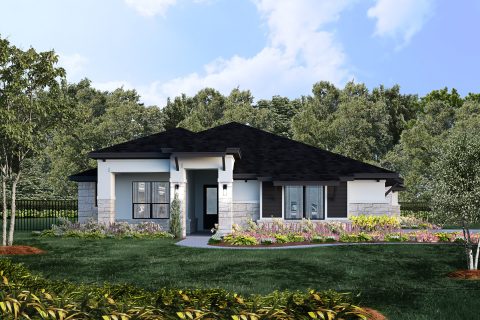
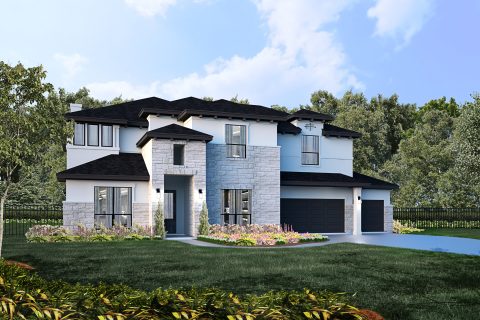
Giddens Homes will soon be offering 80' homesites with various customizable floor plans including extended family suites in the master-planned community of Parmer Ranch in Georgetown, TX. Parmer Ranch is located near the newest H-E-B at Ronald Reagan Blvd. and Williams Drive, with convenient nearby restaurants and shopping areas, Lake Georgetown, plus the historic downtown Georgetown square and the Round Rock Premium Outlet Mall. With a 10-acre park, zipline, paved trails, fitness center, private meeting spaces, pickleball courts and a 5,000 sq ft resort-style pool, you'll be glad to call this community home. Model home coming in 2027!
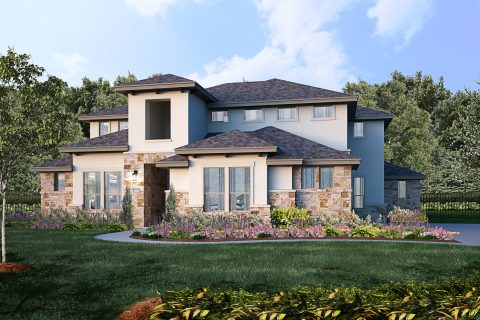
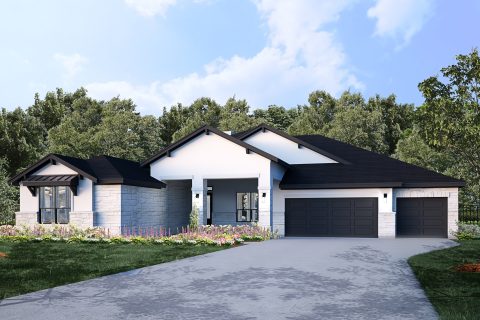
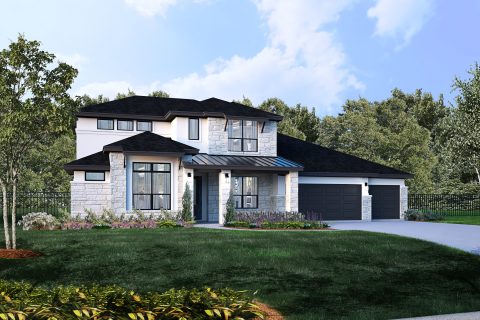
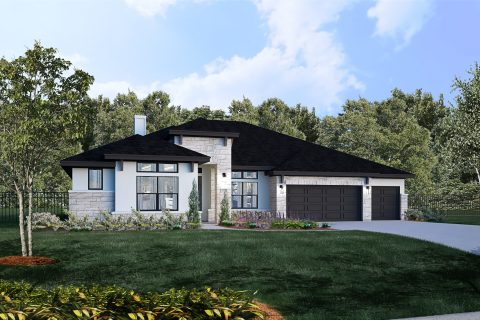
AVAILABLE FLOOR PLANS
COMMUNITY FEATURES
RESTAURANTS
SHOPPING
SCHOOLS/TAX/HOA
MEDICAL
RECREATION
GROCERY
RESTAURANTS
SHOPPING
Schools/Tax/HOA
Medical
Recreation
Grocery
HOME FEATURES
QUALITY
CONSTRUCTION
CONSTRUCTION
LUXURY
FEATURES
FEATURES
PERSONAL
SERVICE
SERVICE
ENERGY EFFICIENCY
& QUALITY
& QUALITY
- Beautiful Four Sides Stone & Stucco Exteriors (No Brick)
- Engineered Post Tension Foundation (or equal)
- 16" On Center Spruce Pine Fir (SPF) Studs
- Engineered Roof Framing & Wind Bracing System
- Entire Exterior has OSB & Tyvek Wrap
- 2x6 Primed Spruce Fascia Board
- Whole House Water Cut Off Valve in Garage
- Primed Exterior Trim Boards
- Beaded Board Stained Ceilings at Front Porch & Covered Rear Patio
- Cement Vented Soffit Material
- Garages are Drywall Finished, Trimmed & Painted
- 2 Exterior Faucets for Easy Watering
- Cast Stone Address Blocks
- Pre-Plumbed for Water Softner
- Limited Lifetime Dimensional Roof Shingles
- Large 6" Baseboards with 4" Casing Trim
- Rock Salt Finish Driveways & Sidewalks
- Squared Doorways/Furr downs
- 8' Tall x 3' Wide Durango Iron Front Door with Baldwin Handleset in Choice of Styles
- 8' Tall Raised Panel Interior Doors with Choice of 3 Designer Styles with Oil Rubbed Bronze or Brushed Nickel Levers includes upstairs
- 3 cm Granite Countertops in Kitchens with Stainless Steel Undermount Sinks
- Moen Sleek Kitchen Faucet
- Subway 3x6 Tile Kitchen Backsplash
- Stainless Steel KitchenAid Appliance Packages with 36" Gas Cooktop
- Single Oven with Microwave Oven Above
- Trash Can Pull Out Drawer plus 2 Pot/Pan Drawers
- Beautifully Designed Stained Poplar Cabinets with Upper Moulding
- 42" Tall Upper Kitchen Cabinets (most plans) with Full Wood Refrigerator Enclosure
- Upper Kitchen Cabinets to 10' (most plans)
- 36" Tall Vanity Cabinet Height in All Bathrooms
- Numerous Recessed Can Lights including: Family Room, Primary Bedroom, Primary Closets, Utility, Pantry, Game and Media Rooms
- Under Cabinet Lighting in Kitchen
- 2 Pendant Lights at Kitchen Islands
- Tile under Bar Top
- Oil Rubbed Bronze or Brushed Nickel Lighting Package
- Tile Flooring in Entry, Family, Kitchen, Breakfast, Dining, Utility & All Bathrooms Laid Off-Set or Straight
- 3 cm Granite Tops in Utility
- 3 cm Granite Tops in All Baths with Undermount Porcelain Sinks
- Rocker Style Electric Switches
- Large Picture Windows (per plan)
- Partial Open Stair Railing on 2-Story Plans (per plan)
- Oil Rubbed Bronze or Brushed Nickel Moen 4" Spread Faucets with Choice of Style in all Baths
- Can Lights in Halls, Kitchen (per plan), Secondary Closets
- Freezer Space in Utility Rooms (per plan)
- WP Can Lights over Secondary Tub/Showers
- Two-tone Interior Paint Schemes with White Ceilings & Trim
- Semi-Bullnosed Sheetrock Corners (except windows)
- Prewired for Cat 6/Cable Outlets in Numerous Locations
- Upgraded Carpet Selections in Bedrooms & Closets
- Fully-Sodded Yard with Irrigation System Package
- Oversized Shower in Primary Bath with Wall Mount Faucet, Mudset Tile Floor and Framed Enclosure
- Freestanding Tubs in Primary Baths with Tile Splash
- Framed Mirrors in Primary Bath & Powder/or Guest Bath
- 7' Tall Insulated Metal Garage Door(s) with 1 WiFi Opener Included
- 36" Direct Vent Fireplace with Logs & Tile Surround and Wood Beam Mantle
- Owners on Job Sites on Regular Basis
- Experienced Job Supervision
- Longtime Relationships with Quality Subcontractors & Suppliers
- Award-Winning Private Design Studio with Excellent Choice of Selections and Professional Designer
- Many Available Options for Customization of Floor Plans
- 1-2-10-Year Warranty Program
- Excellent Customer Service
- Radiant Barrier Roof Decking (lowers attic temperature)
- Double Pane Vinyl Windows with Low E3 Glass and Bug Screens
- Low E3 Glass used at Rear Exterior Doors (most selections)
- High Efficiency HVAC Systems with Media Filter/Fresh Air Intake and Jumper Ducts
- WiFi Programmable Thermostat(s)
- R-15/R-23 Bibbs Wall Insultation Around Living Area
- R-30/R-38 Blown Insulation Package at Ceilings of Living Area
- 2 Phase Poly-seal Treatment to Prevent Air Infiltration
- Superior Tyvek Exterior House Wrap
- Security System with WiFi Remote Access Capability
- Standard Gas Heating and Gas Hot Water Heater (s)
- Roof Ridge Ventilation & Air Vents
- Continuous Vented Soffit (most areas)
- Gutters on Front of Home
- Pest Defense System
- Fully Fenced Back Yard

