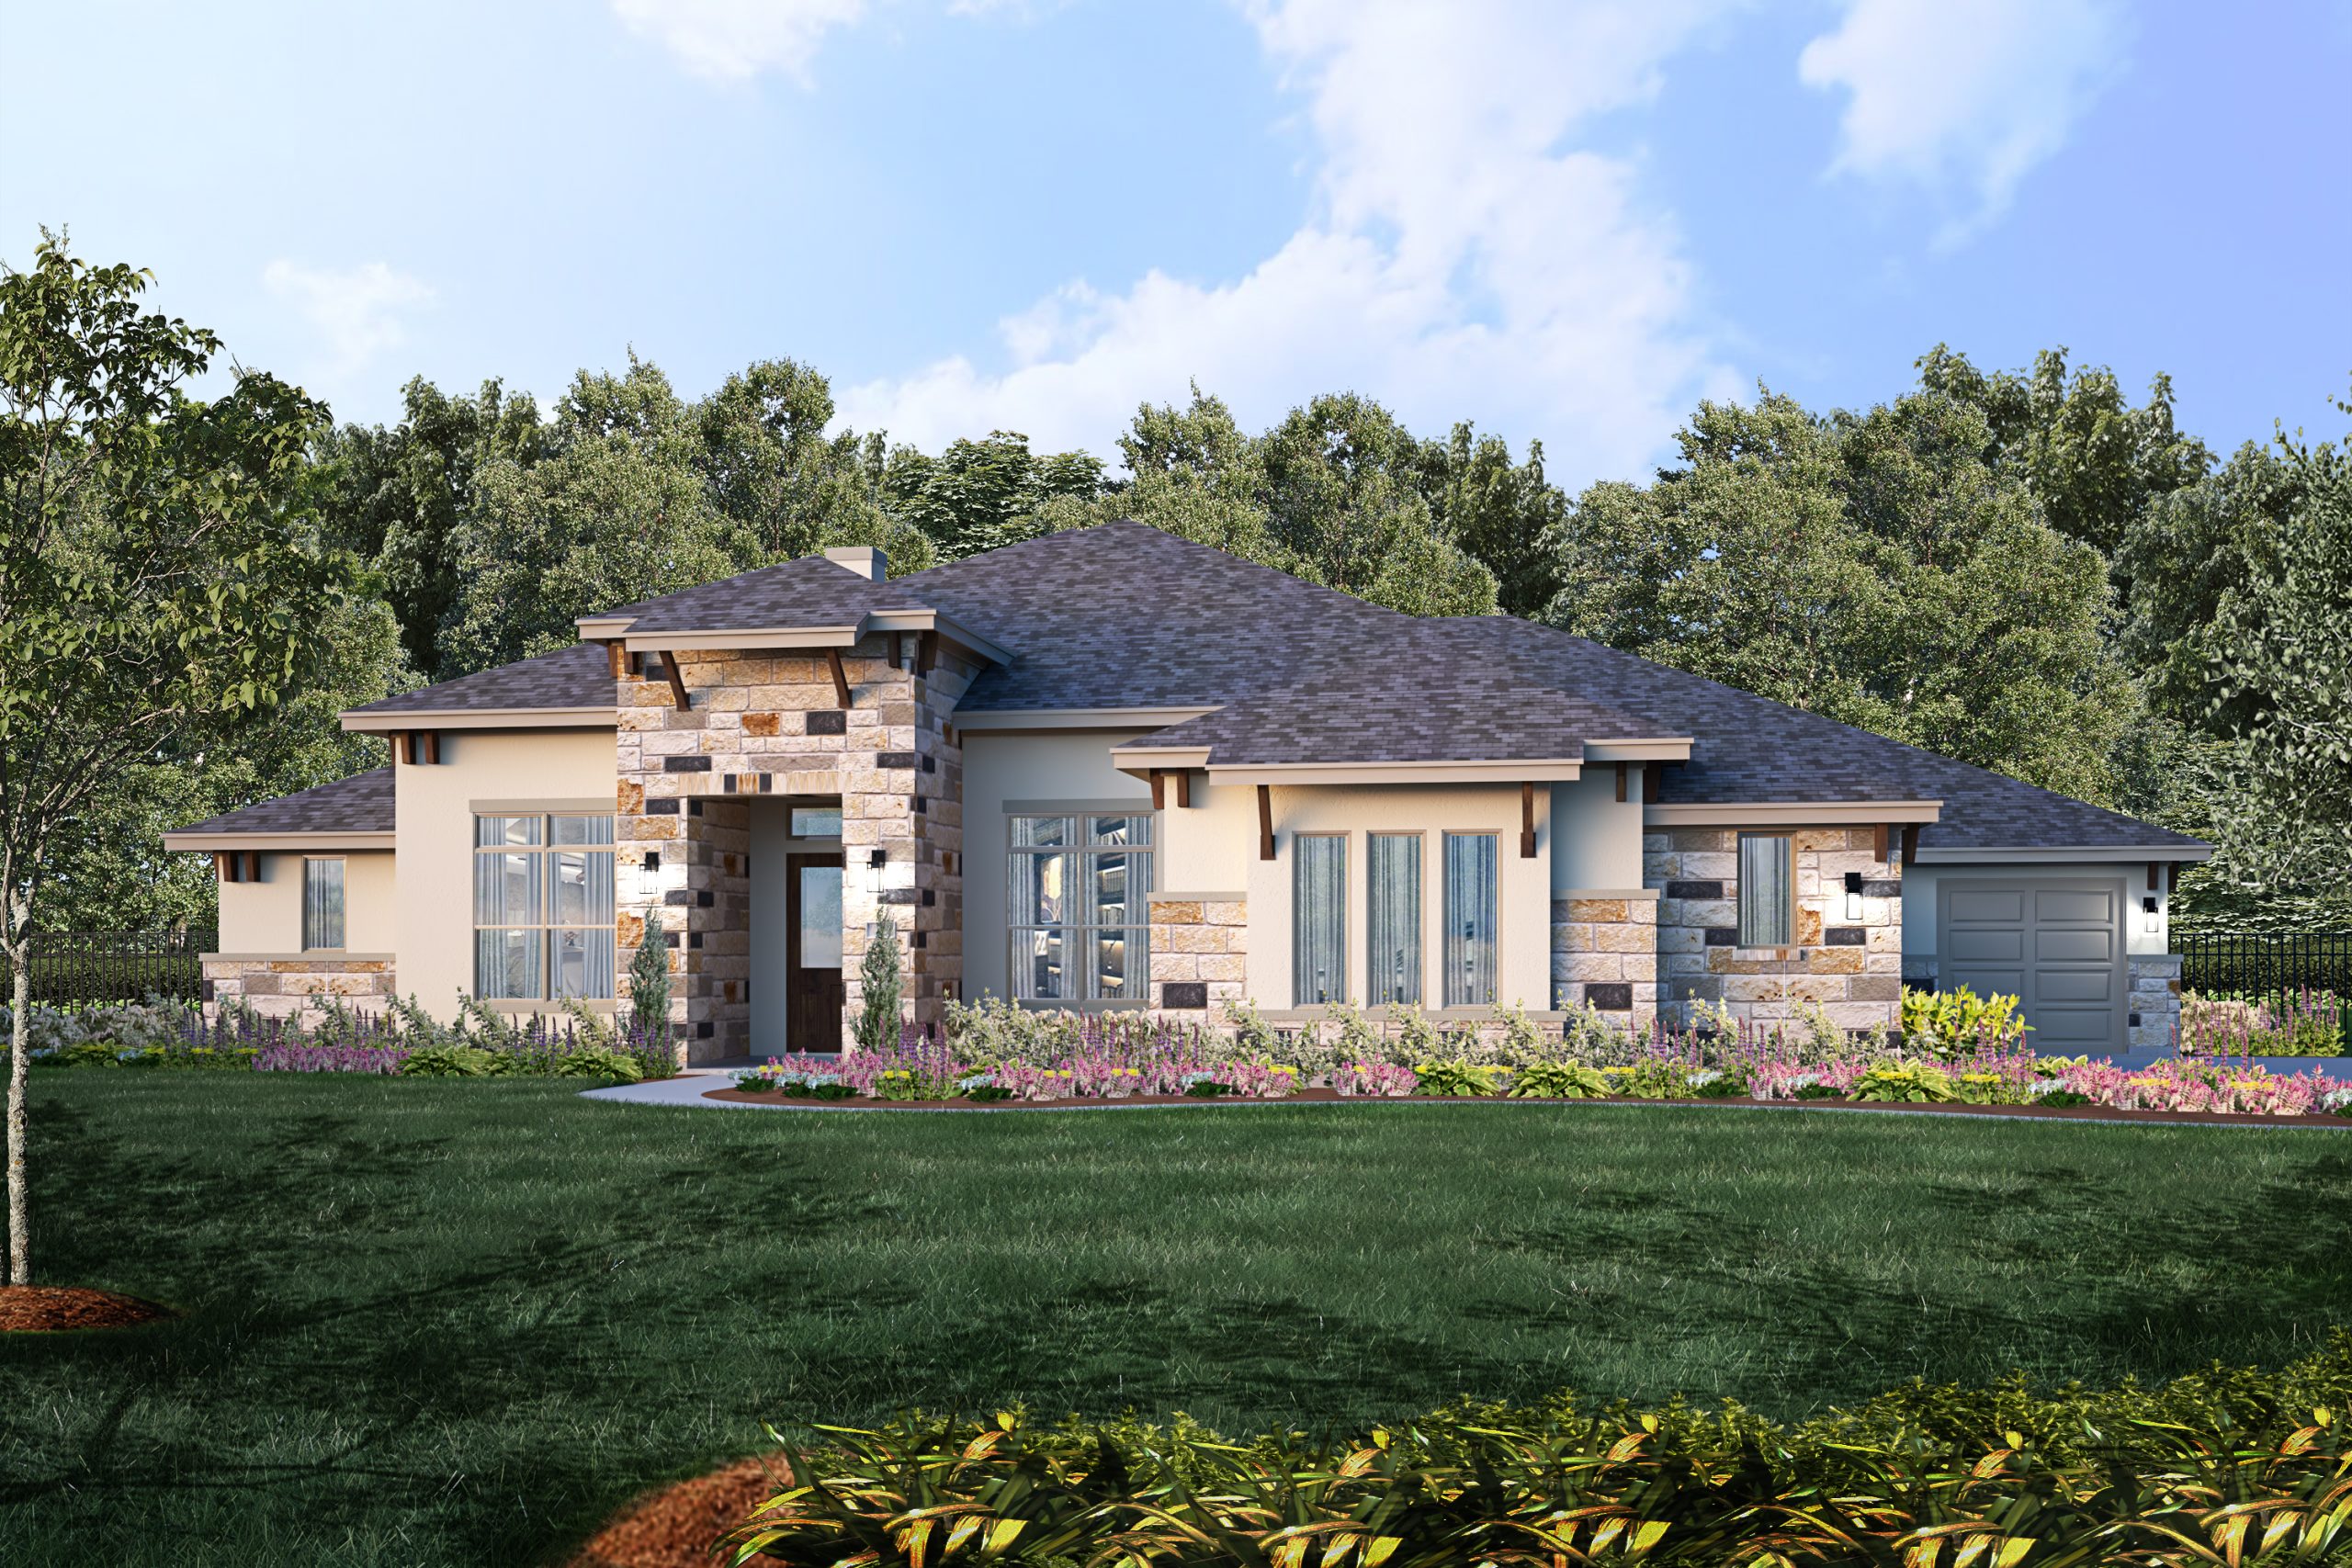
At Giddens Homes, thoughtful design has always been at the heart of every home we build, blending timeless craftsmanship with personalized spaces to reflect the way you live. Our newest floor plan continues that tradition, offering luxury and comfort.
Meet the San Clemente: Luxury Living on One Spacious Level
With 4,929 square feet of living space, the San Clemente floor plan offers comfort, functionality, and style. The home creates easy access from one space to the next with its one-story layout, making everyday living more comfortable for families at every age. With five bedrooms and five-and-a-half bathrooms, this home offers the space today’s multigenerational families need to live comfortably.
Key Features:
- 5 bedrooms
- 5.5 bathrooms
- Four-car garage
- Walk-in pantry
- Study
- Game room and media room
Designed to Bring Everyone Together
The San Clemente floor plan is designed to provide the perfect balance of connection and privacy. With five spacious bedrooms strategically positioned throughout the home, family members and overnight guests can enjoy their own private space while remaining close to the heart of the home. Each bedroom also features its own private bathroom, offering everyday convenience. This intentional layout offers everyone the privacy they need without sacrificing space.
Open-Concept Living Designed for Connection
At the center of this luxury single-story home is an expansive open-concept living area that seamlessly connects the kitchen, dining room, and family room. Whether you’re preparing dinner, helping with homework at the kitchen island, or hosting friends for the holidays, this layout keeps everyone connected.
Large gathering spaces encourage conversation, making entertaining effortless, and natural light enters through the windows of the family room and dining room, creating a bright and inviting space.
Just beyond the dining room, direct access to the covered patio extends the living space outdoors, creating the perfect setting for weekend barbecues or simply relaxing with the family while enjoying the beauty of Central Texas.
Flexible Spaces that Fit Your Lifestyle -Let’s Talk about the Prep Kitchen
The San Clemente floor plan features three different flexible living spaces that can be personalized to fit your family’s unique lifestyle. Whether you’re working from home, entertaining guests, or creating spaces for hobbies, these rooms allow your custom home to evolve according to your needs.
Dedicated study
A private study offers a quiet and dedicated space for remote work or virtual meetings. Beyond a home office, this versatile space can easily become a library, creative studio, music room, or hobby space. All tailored to how you live today and into the future.
Media room
Designed with entertainment in mind, the media room provides the perfect setting for movie nights, watching the big game, or enjoying gaming experiences with family and friends. Its dedicated location creates a comfortable space where everyone can gather, relax, and make lasting memories together.
Game room
The spacious game room adds another layer of flexibility to this expertly crafted home. The room can transform into a children’s playroom, a teen lounge, or a welcoming gathering space for game nights and celebrations. As your family’s needs change over time, this versatile room can easily adapt, making the San Clemente floor plan a home that’s built to grow and change with you.
Customization that Makes the San Clemente Truly Yours
While the San Clemente floor plan offers an exceptional foundation, every Giddens home is designed to reflect the people who live in it. From selecting interior finishes and architectural details to modifying layouts that complement your lifestyle, you’ll work alongside our team to create a home that's distinctly yours. Our personalized approach is what transforms our San Clemente from a floor plan to a customized home built around your vision.
Build More Value with Current Giddens Homes Incentives
Building your dream home is easier now than ever. With limited-time incentives, your investment goes even further. For a limited time, receive over $40,000 in select free upgrades and 40% off up to 100,000 in Customizations and Design Studio upgrades.
Discover a Home Around Your Lifestyle
At Giddens Homes, we believe a home should be more than just a place to live. The San Clemente floor plan combines a spacious single-story layout with the perfect balance of open-concept living and private spaces that support every stage of life. Paired with our commitment to exceptional craftsmanship, there’s never been a better time to build a home that’s uniquely yours.
Explore the San Clemente floor plan and discover how Giddens Homes can help you create a home designed around your lifestyle in one of Central Texas’ most desirable neighborhoods.
Contact us today to begin the process for your dream home.